
Your Alaskan Estate
Five acres beneath Government Peak
A home beneath the mountains
Five acres. Mountain views. A custom Alaskan home made for gathering, with space to retreat.
The house
The 4,000-square-foot home offers three bedrooms, three and a half baths and a three-car garage. A separate one-bedroom, one-bath apartment has its own entrance.
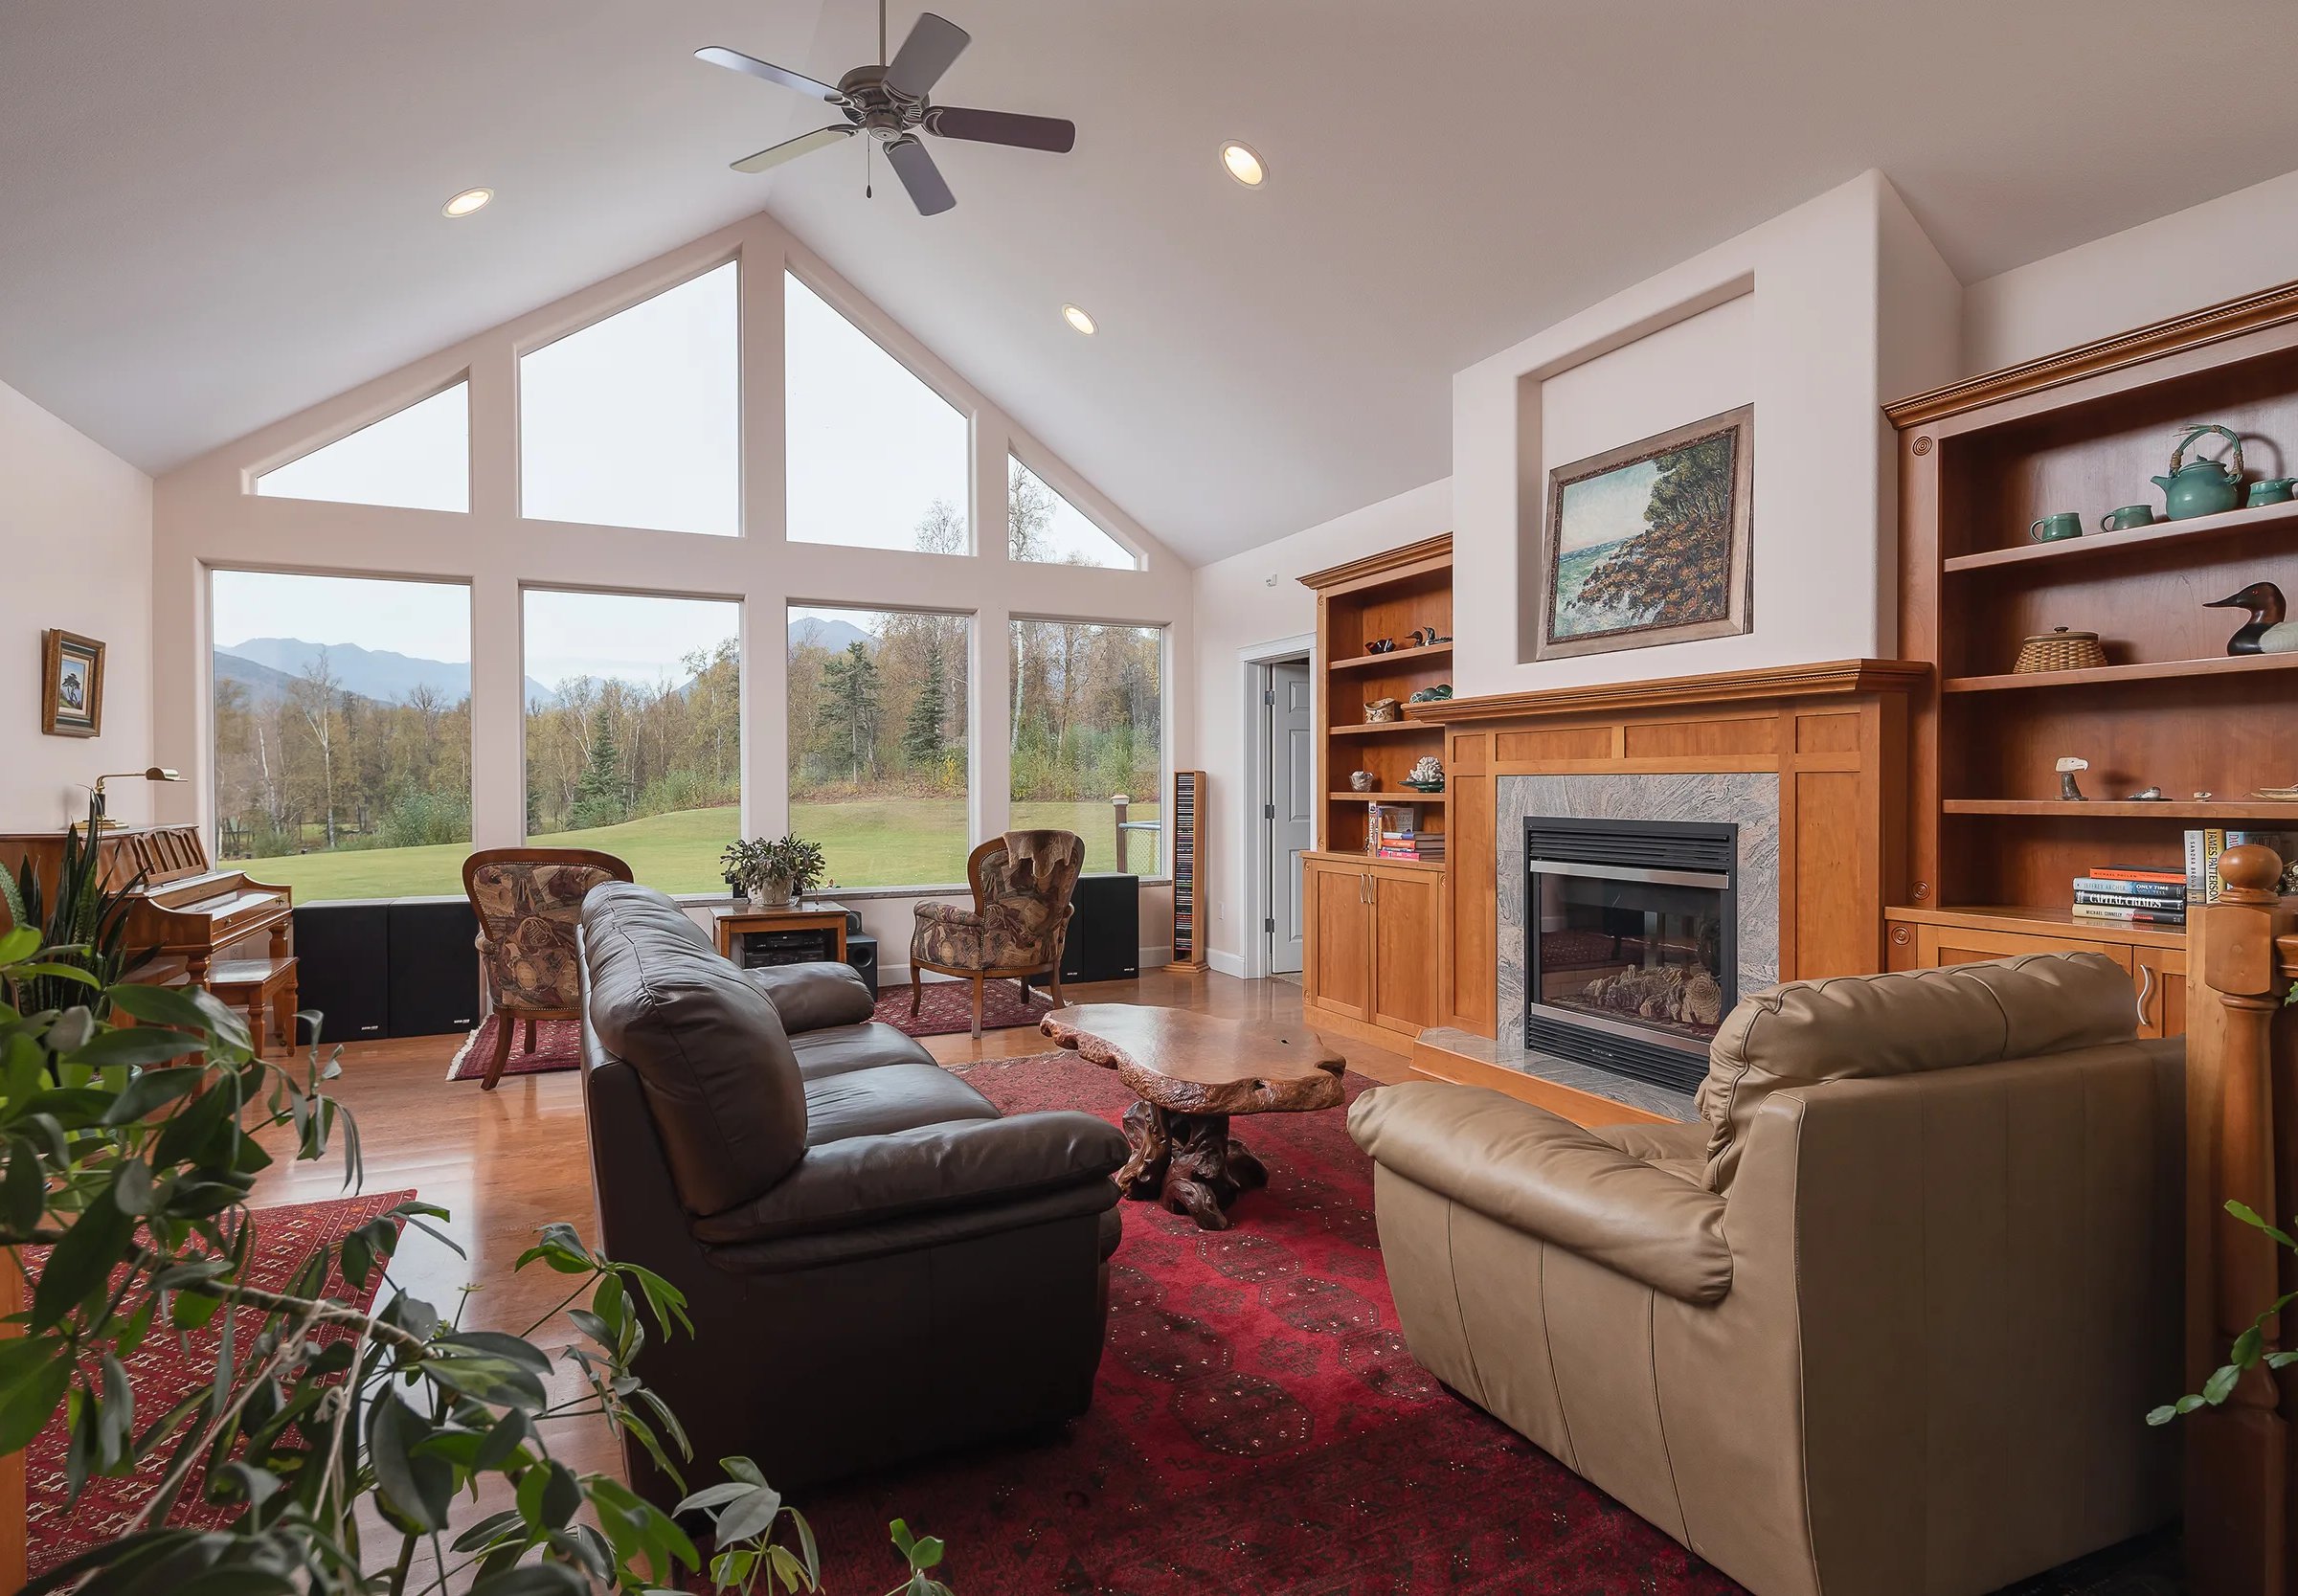
Cherry cabinetry connects the kitchen, dining area and great room, where a 16-foot peaked ceiling and north-facing windows frame the views. A media room and bar make space for gathering; the primary suite offers a study, jetted tub and steam shower.
The grounds
Five acres surround the home, including three acres of cleared view property. A greenhouse, mature raspberry and strawberry patches, perennial gardens and a tiered flower garden bring the landscape into daily life.
Multiple decks, a concrete patio and a garden fire pit extend living outdoors. Covenants permit short-term lodging, with potential for up to four individual cabins.
At the foot of Government Peak
Government Peak rises beyond the estate, with Hatcher Pass, Skeetawk and the historic Independence Mine recreation area close by. Alpine skiing, hiking and berry picking are part of the setting.
Palmer and Wasilla are about 15 minutes away; Anchorage International Airport is about an hour.
Considered in every detail
A closer look
Preparing work...
Experience the estate
Arrange a private showing